MB Premier Construction

Our work

The standard we build to

The spaces below show the design direction and finish level our work is built to. As projects wrap, real job photography replaces these examples. If you would like to see completed work in person, we can arrange a reference visit.

Kitchens and baths

Rooms that carry the most daily wear

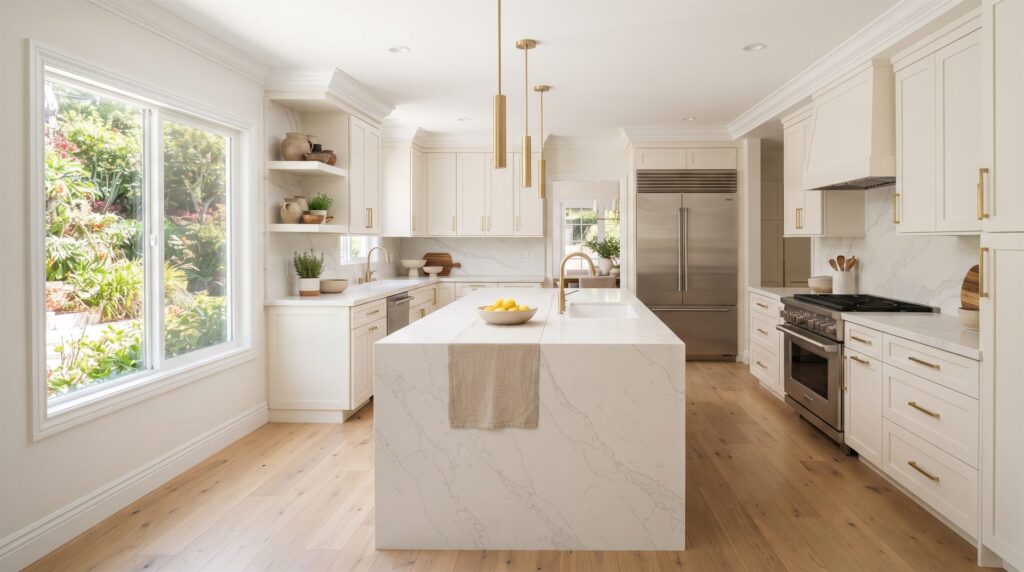
Remodeled white kitchen with quartz waterfall island and brass hardware
Bright open kitchenWaterfall island, full-height slab backsplash, brushed brass hardware, wide-plank white oak.
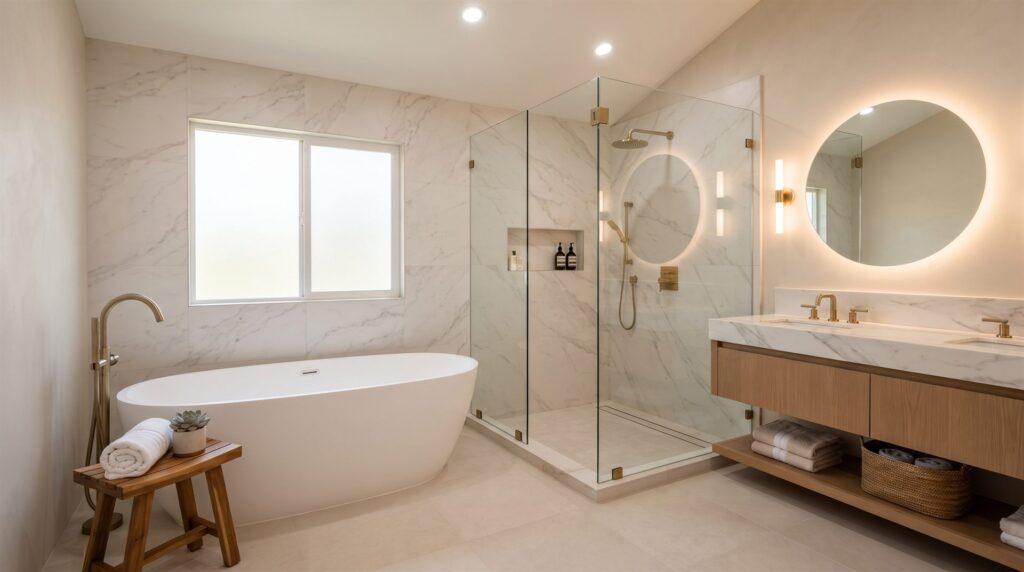
Remodeled spa bathroom with freestanding tub and frameless glass shower
Spa primary bathroomFreestanding tub, frameless glass, large-format stone-look porcelain, floating oak vanity.
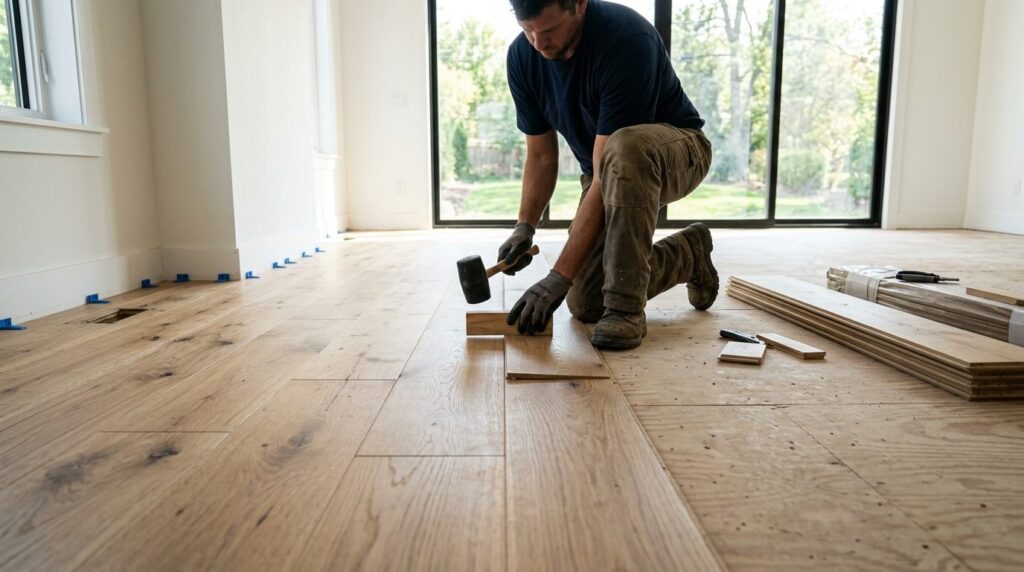
Installer laying wide-plank white oak flooring in a living room
Wide-plank flooringEngineered white oak laid over a flattened and prepared subfloor.
Interiors

Finish work that still reads well up close

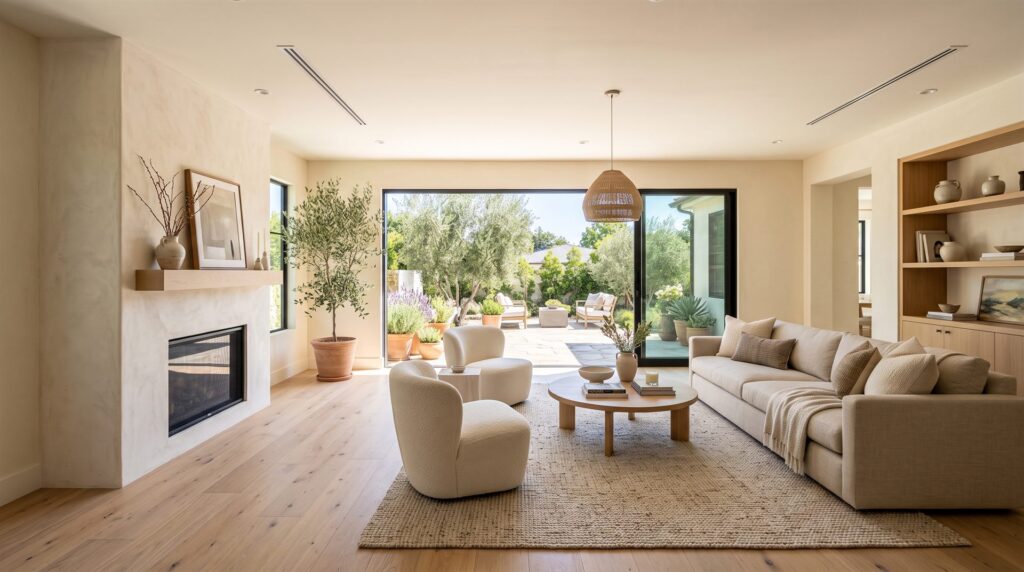
Open-plan living room remodel with plaster fireplace and oak floors
Open-plan living roomPlaster fireplace surround, oak mantel, linear diffusers integrated into the ceiling plane.
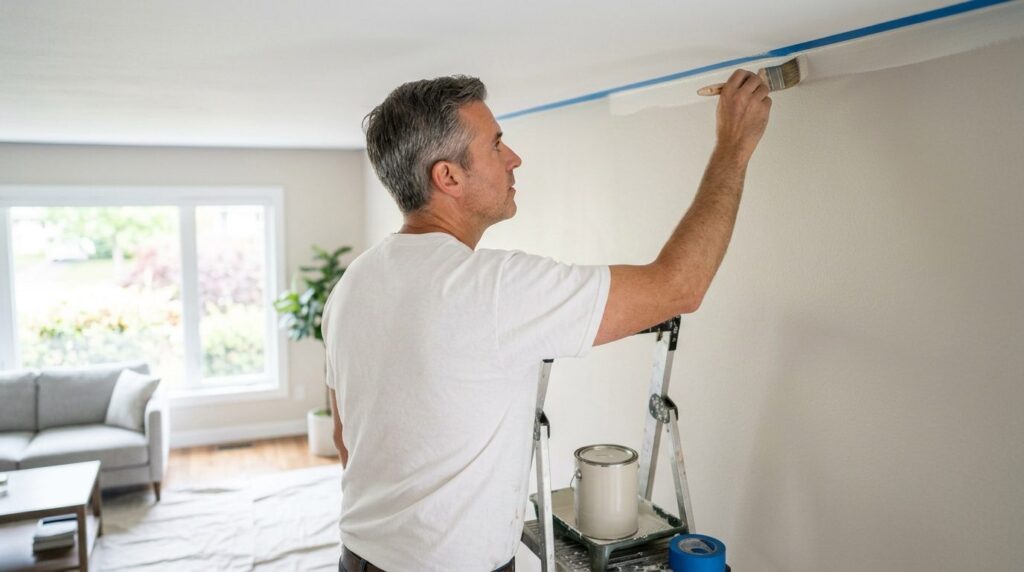
Painter cutting a clean edge along a ceiling line in a bright room
Interior paintingFull prep, patch, and prime before finish coats. Clean cut lines at every ceiling and trim edge.
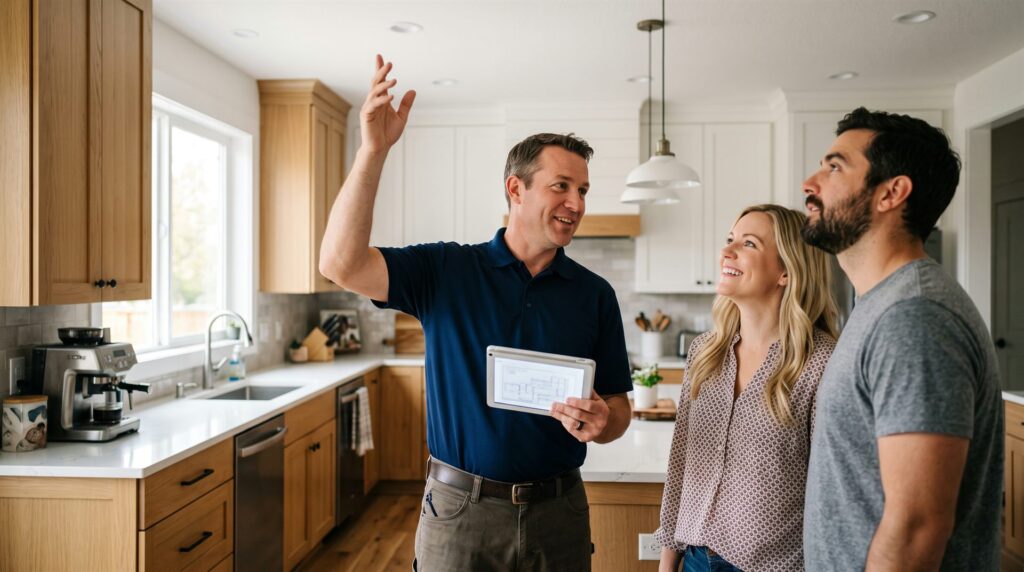
Contractor reviewing project plans with homeowners in their kitchen
Planning the scopeEvery project starts on site, with the scope agreed before any material is ordered.
HVAC

The work that stays hidden after handover

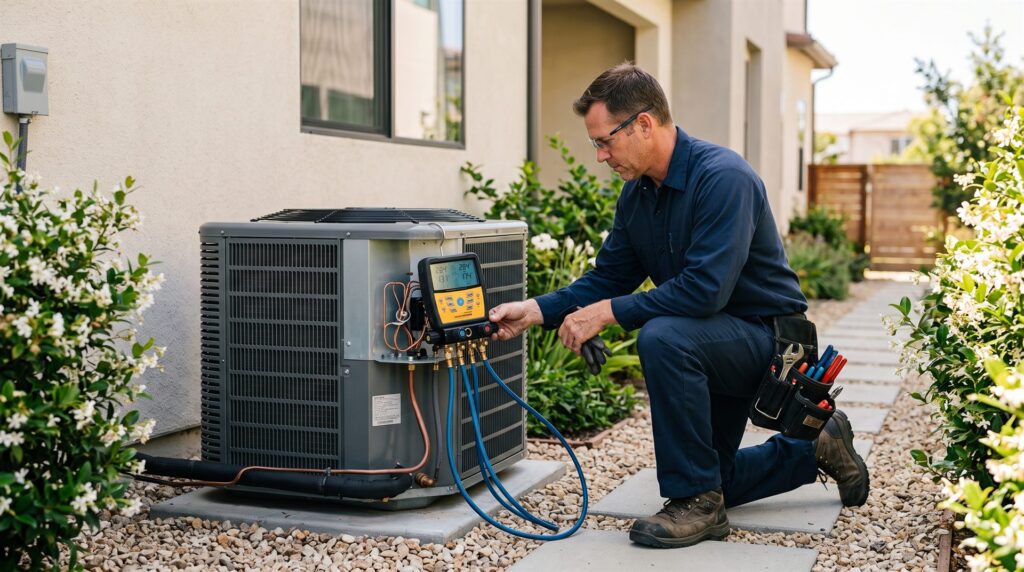
HVAC technician checking refrigerant pressure on a home air conditioning condenser
Condenser commissioningRefrigerant charge verified against manufacturer spec at startup, not estimated.
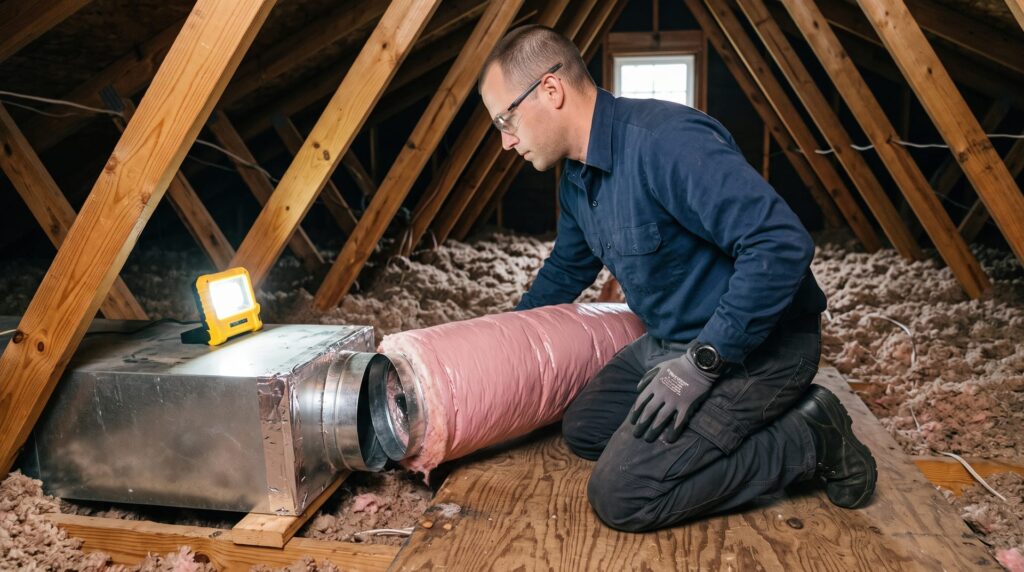
Installer connecting insulated ductwork to a supply plenum in an attic
Duct replacementInsulated runs, sealed collars, and registers balanced room by room.
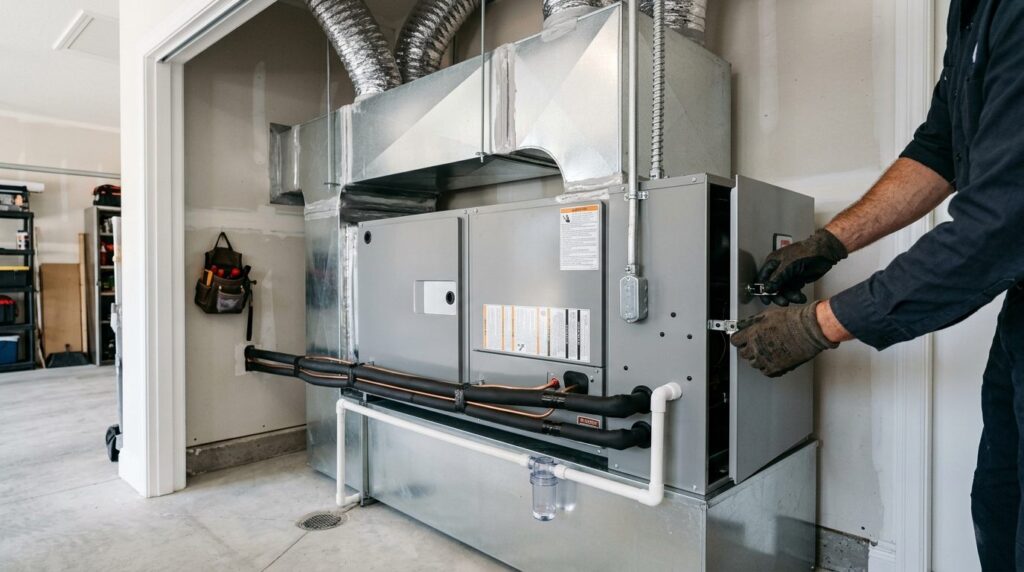
Newly installed residential furnace and air handler with tidy ductwork
Furnace and air handlerTidy plenum transitions, properly supported lines, and serviceable access left clear.
Hand adjusting a smart thermostat on a wall in a modern home
Smart thermostatInstalled, wired, and configured with the schedule set alongside the homeowner.
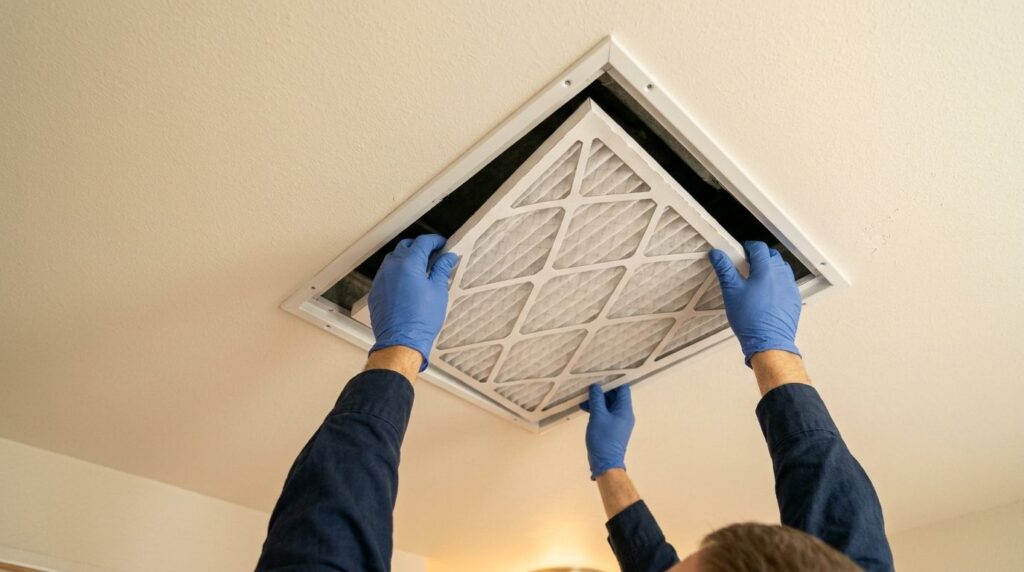
Technician installing a clean pleated air filter in a ceiling return grille
Filtration upgradeReturn and filter media sized to the system static pressure rather than to the grille.
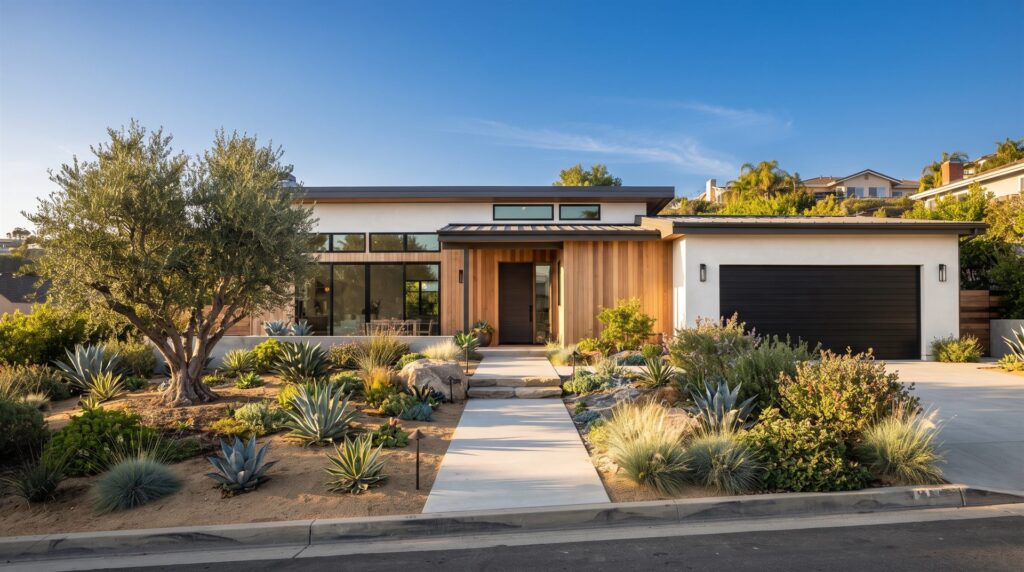
Renovated mid-century modern home exterior in Orange County
Whole-home serviceSystems specified for the size and glazing load of Southern California homes.
What you are looking at

Details that decide whether work lasts

Flat substrates before finishes

Floors and tile fail from what is underneath far more often than from the material itself.

Sealed, balanced ductwork

The difference between a system that cools the house and one that cools the hallway.

Waterproofing you never see

Membranes and slopes done to code in every wet area, photographed before they are covered.

Finish carpentry at the end, not in a rush

Trim, reveals, and hardware alignment are where a job either reads premium or does not.

Want work like this in your home?

Free estimates across Orange County and Los Angeles.